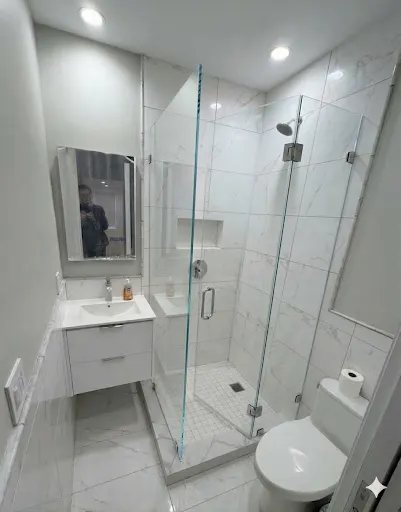
Hinged door and fixed panel
Is there safe swing clearance around the toilet, vanity, and bathroom entry? The hinge wall and panel support also need field review.
Planning guide · Illustrated options
These four illustrations show layout directions to discuss. Project-specific drawings, when available, are confirmed during the estimate. The finished opening, support, clearances, hardware, and supplier availability decide what can be quoted and built.
A drawing can help narrow the conversation, but it cannot replace a field measurement or confirm code, structural support, water control, or fabrication details.
Is there safe swing clearance around the toilet, vanity, and bathroom entry? The hinge wall and panel support also need field review.
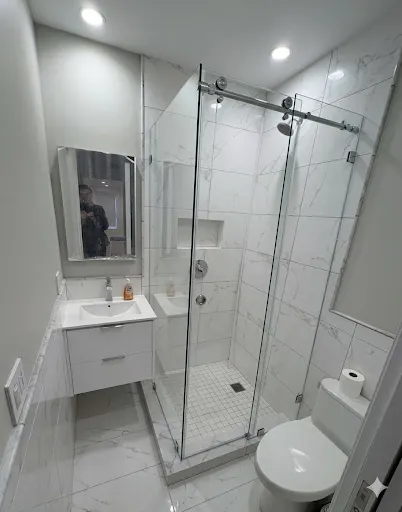
A sliding layout avoids a door arc, but the opening, track, overlap, and access for cleaning all affect the choice.
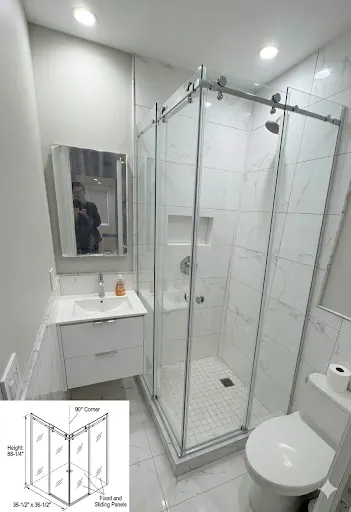
A corner layout needs a suitable base, support, entry position, and water-control plan. Rendered dimensions are not fabrication measurements.
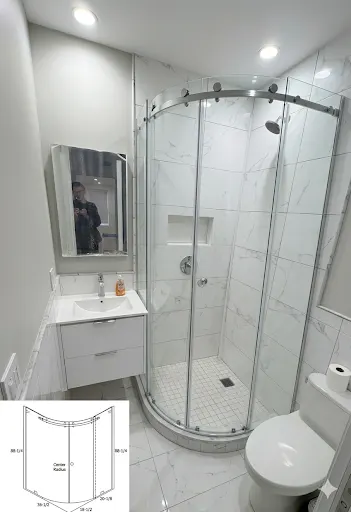
A curved idea requires a compatible system and supplier review. The illustration alone does not establish that it can be built for a particular opening.
We can discuss likely options from photos. A project-specific layout, price, and schedule follow review of the actual site conditions and available components.